Ellora Caves for Architecture Lovers – Complete Technical Guide (2026)
Ellora Caves for architecture lovers means looking past the highlight reel — the Kailasa Temple panorama, the Ravana panel — toward the structural decisions, the material logic, and the technical evolution that most visitors never get explained. This guide is for travelers who want to understand Ellora as a sustained architectural achievement across three traditions and six centuries, not just a list of impressive sights.
Why Ellora Is a Singular Architectural Document
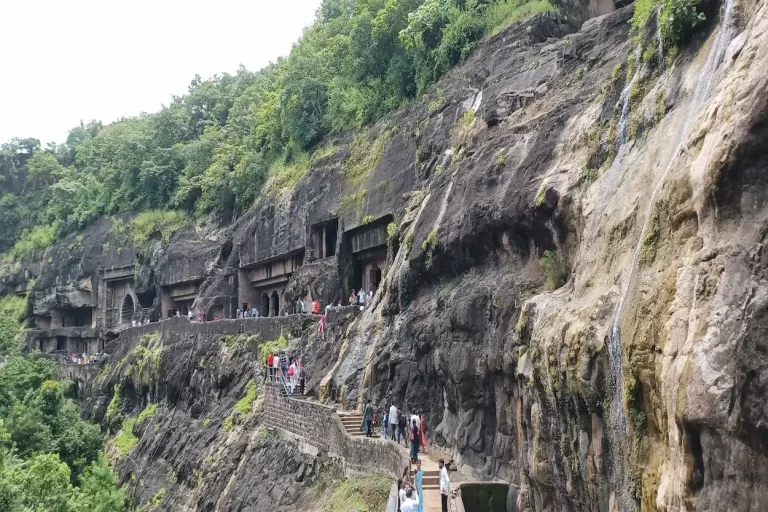
Most ancient architecture survives as ruins — foundations, fragments, reconstructions based on archaeological inference. Ellora is different. Because the caves are carved directly from the living basalt cliff rather than built from assembled materials, Ellora survives essentially complete, in its original form, with none of the structural loss, collapse, or reconstruction uncertainty that affects built architecture of comparable age.
This means Ellora is not just a heritage site — it is one of the most complete primary documents of ancient Indian architectural practice that exists. You are not looking at a reconstruction or an archaeologist’s interpretation. You are looking at exactly what 6th-to-10th-century craftsmen carved, unmediated by centuries of repair, rebuilding, or material decay beyond the natural weathering of basalt itself.
For architecture-focused visitors, this changes how the site should be approached. Ellora rewards reading as a technical sequence — three distinct structural traditions (Buddhist, Hindu, Jain), each working within and against the same material constraint, with visible evolution in technique across the centuries of continuous excavation.
💡 Tip: Approach Ellora chronologically in your mind even if you walk the caves geographically (south to north, which is roughly but not exactly the chronological sequence). Knowing that you are watching a single architectural tradition develop — from simple Buddhist viharas through the structural ambition of the Kailasa Temple to the precise ornamentation of the Jain caves — changes Ellora from a collection of impressive sights into a coherent architectural narrative.
The Material — Why Basalt Made Ellora Possible
Ellora’s architectural achievement begins with geology. The Deccan plateau is formed of basalt — volcanic rock laid down in successive lava flows roughly 65 million years ago, creating distinctive horizontal banding (called the Deccan Traps) that is visible in the cliff faces at both Ajanta and Ellora.
Basalt has specific properties that made the Ellora excavations possible at this scale:
Workability: Basalt is hard but fine-grained and relatively free of large mineral inclusions that would cause unpredictable fracturing. This allowed craftsmen to carve fine detail without the rock breaking unpredictably along weak planes — essential for sculptural precision at the level seen in the Kailasa Temple’s gallery panels.
Structural integrity in compression: Basalt has high compressive strength, meaning large unsupported spans and overhangs — like the bridge connecting the Kailasa Temple’s mandapa to its entrance porch, suspended over the excavated courtyard — could be carved without structural failure, something that would be far riskier in a more fractured or layered rock type.
Weathering characteristics: Basalt weathers slowly and relatively evenly compared to sedimentary rocks, which is a significant part of why Ellora’s carved surfaces — including fine sculptural detail over 1,000 years old — remain as legible as they do.
💡 Tip: Look closely at any unfinished or roughly carved surface at Ellora — the courtyard walls behind the Kailasa Temple, or the unfinished sections of Cave 30 in the Jain area — and you can see the horizontal banding of successive lava flows in the rock itself. This geological structure is the literal material the entire site was carved from, and recognizing it connects the architecture directly to the deep geological history of the Deccan plateau.
Three Structural Traditions, One Material Logic
Buddhist section — Post-and-lintel translated into rock
_(4558324543).jpg)
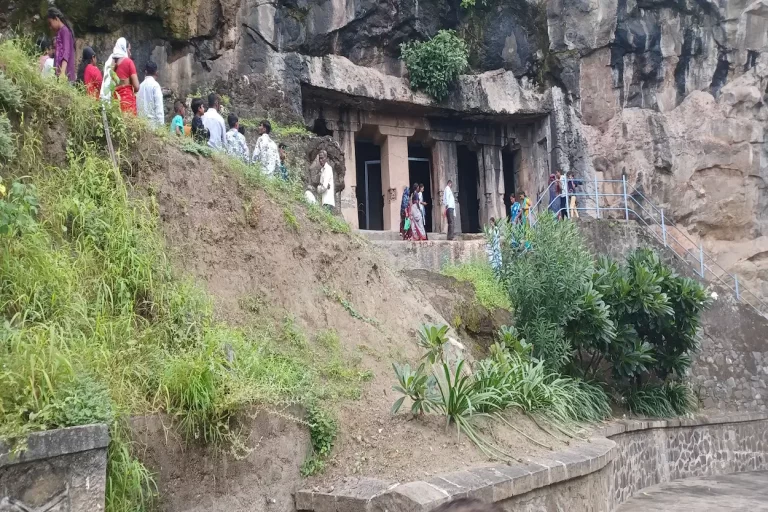
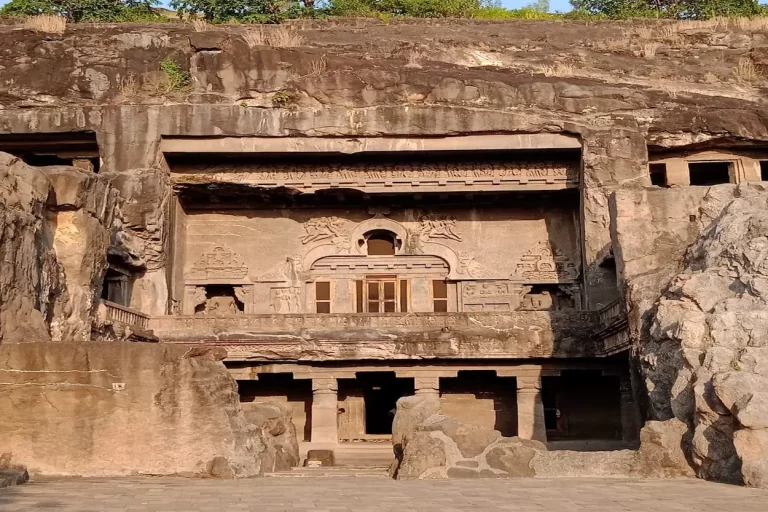
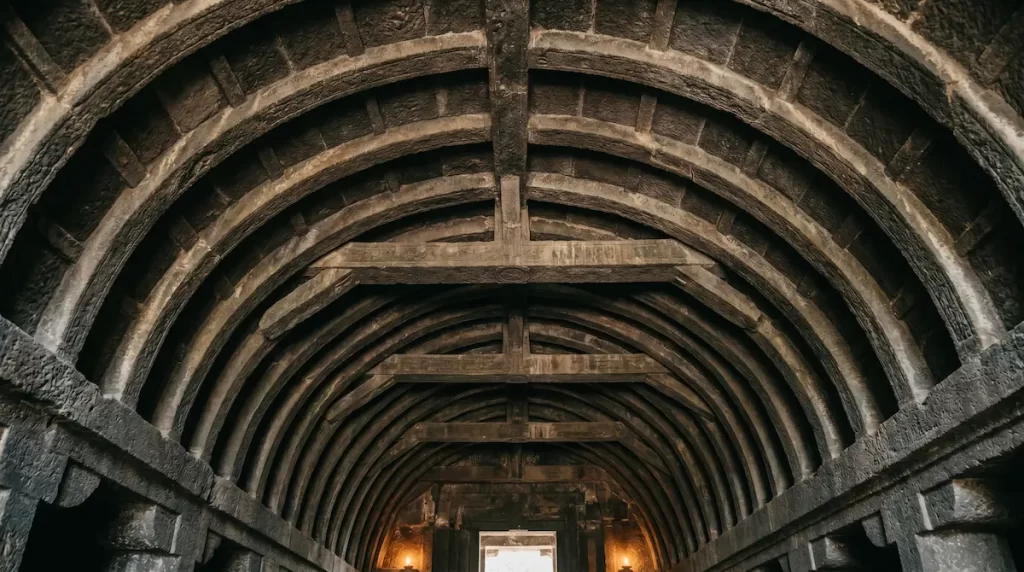
The Buddhist caves at Ellora, like those at Ajanta, are structurally derived from wooden architecture. The pillared halls, the beam-and-post arrangement of the vihara interiors, and most explicitly the timber-effect ribbing carved into the ceiling of Cave 10’s chaitya hall — all of this represents wooden construction techniques translated into a medium (carved stone) where the structural logic of wood (compression and tension in separate members) is no longer actually necessary. The rock does not need ribs to support a ceiling the way a wooden roof does — the ribs are carved purely because that is the architectural vocabulary the craftsmen inherited from built wooden precedents.
This is architecturally significant: it tells us that rock-cut architecture in India began as a translation of an existing wooden building tradition, not as an independent architectural language developed from the properties of stone itself. Cave 12’s three-storey Teen Thal complex, by contrast, shows the tradition moving beyond pure wooden translation toward forms — multi-storey pillared halls with deep interior spaces — that exploit what only carved rock can achieve: removing material to create interior volume at a scale and complexity that built construction of the period could not easily match.
Hindu section — Monolithic subtraction at monumental scale
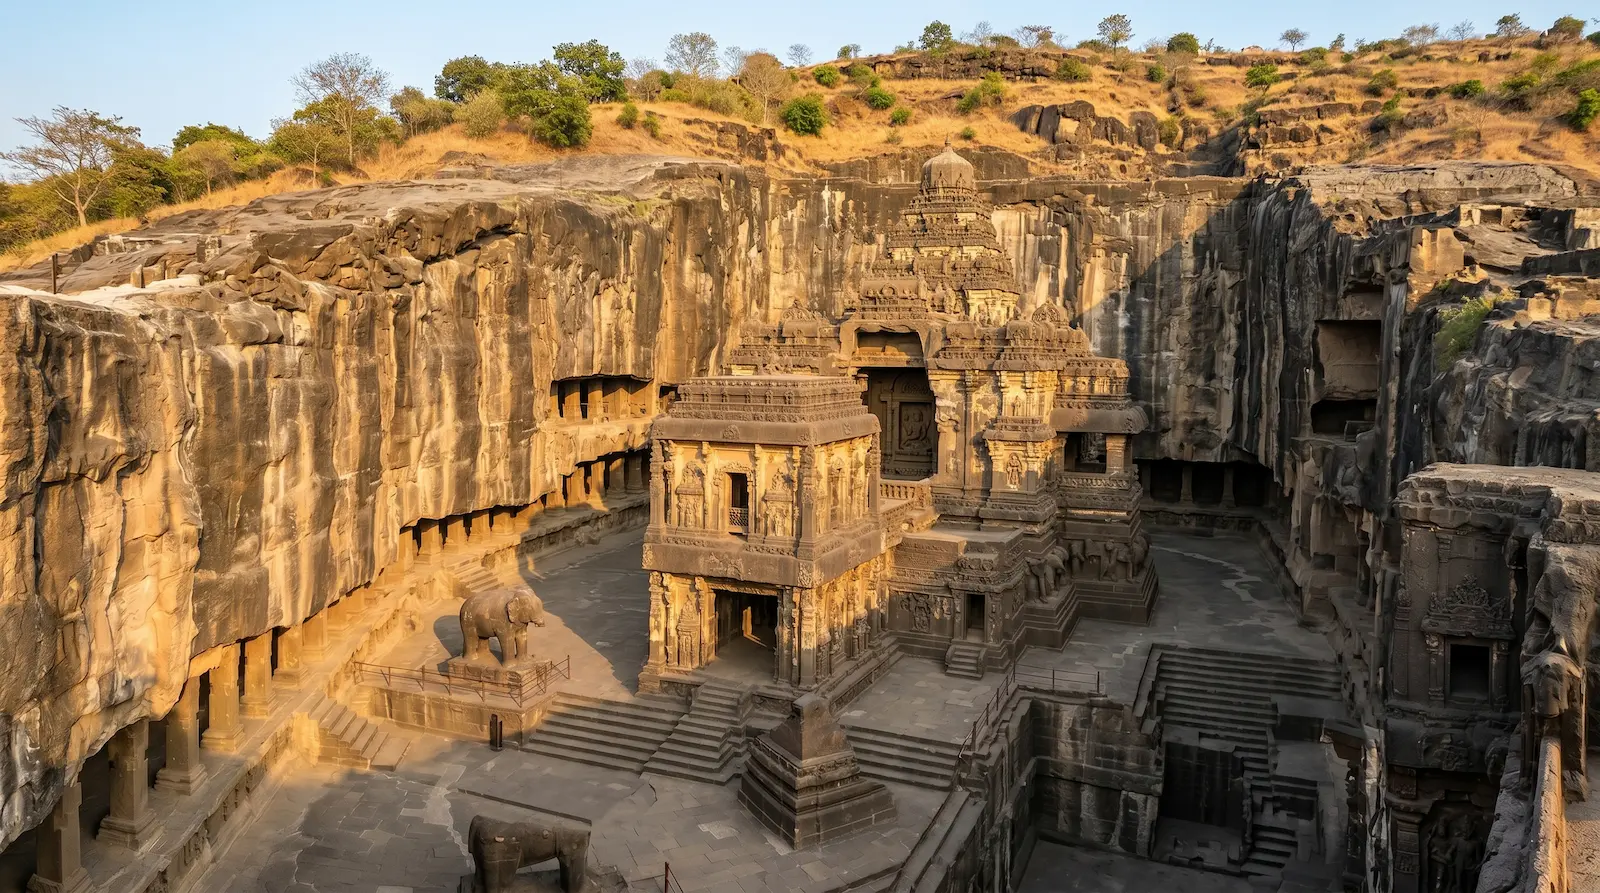
The Kailasa Temple represents a structural approach with no direct precedent in built Hindu temple architecture: an entire freestanding temple, conceived as a single object and carved by removing everything that is not the temple. Built Hindu temples of the same period — the Chalukya and early Rashtrakuta structural temples elsewhere in the Deccan — are additive: stone blocks assembled and stacked according to load-bearing principles.
Kailasa inverts this entirely. There is no load-bearing logic in the conventional sense — the entire structure is one continuous piece of rock, meaning questions of structural failure that concern built architecture (foundation settlement, joint failure, load transfer through discrete stone blocks) simply do not apply in the same way. What replaces structural engineering is planning precision: every dimension had to be correct before carving began, because nothing can be added back.
Jain section — Precision ornamentation within monolithic form
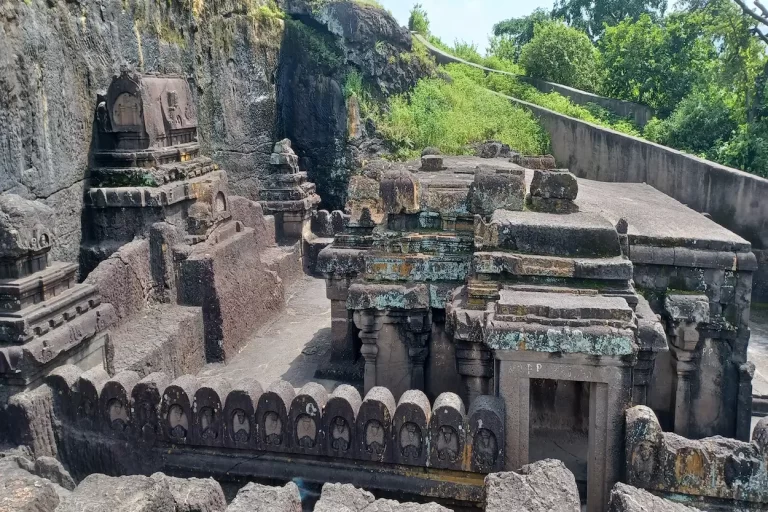
The Jain caves, particularly Indra Sabha (Cave 32), apply the same monolithic technique as Kailasa Temple but direct the technical ambition toward a different goal: extreme decorative density rather than monumental scale. The freestanding shrine in Indra Sabha’s courtyard and the elaborately carved upper-floor ceiling represent the monolithic technique pushed toward fineness and precision rather than size — a different but equally demanding technical achievement, requiring control over the rock at a much smaller scale of tolerance.
💡 Tip: Standing in Cave 10 (Buddhist, wood-translated structure), then the Kailasa Temple (Hindu, monolithic monument), then Indra Sabha (Jain, monolithic precision) in sequence on the same day gives you a genuinely rare experience: watching a single material technology — subtractive rock-cut carving — being pushed toward three completely different architectural goals within the same physical site. Few places on earth let you trace this kind of technical evolution within a single afternoon’s walk.
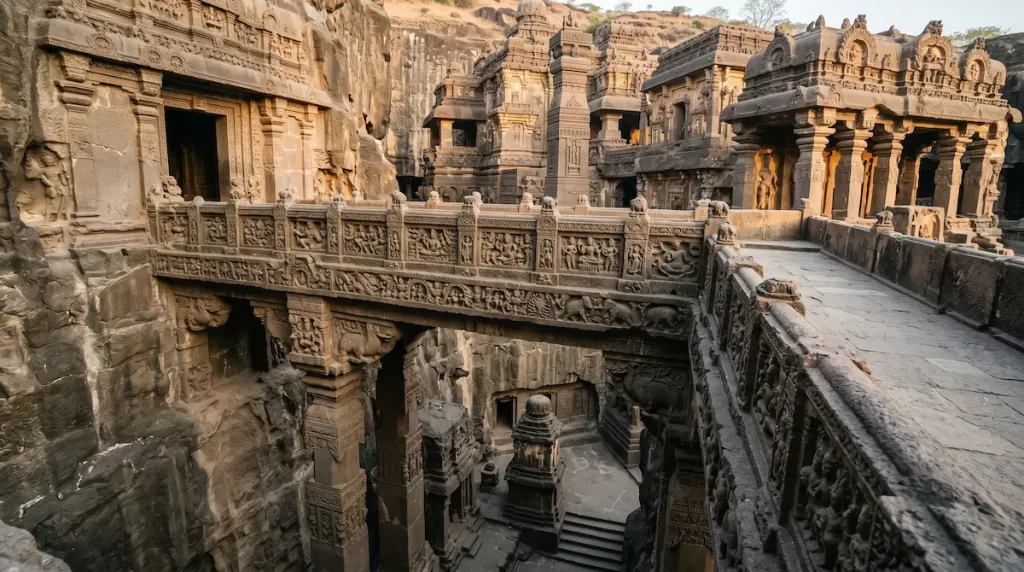
The Kailasa Temple — Structural Details for the Technically Minded

Beyond the general top-down carving sequence (covered in detail in the dedicated Kailasa Temple guide), several specific structural elements reward close architectural attention:
The bridge:
A stone bridge, carved entirely from the same rock mass as the temple, connects the mandapa to the entrance porch across the excavated courtyard space below. This is a cantilevered or simply-supported span carved in place — there was no scaffold-assisted construction process, no temporary support structure. The bridge had to be correctly proportioned in the original planning, because, as with every element of Kailasa, there is no mechanism to add material if a structural miscalculation occurred.
The gallery wall thickness:
The vertical cliff faces forming the courtyard boundary — the gallery walls carrying the Ramayana and Mahabharata friezes — needed to be carved thick enough to remain structurally stable as freestanding rock walls of significant height, while thin enough that the courtyard excavation achieved the necessary spatial scale. This is a direct structural engineering decision, made without modern stress calculation, based on craftsmen’s accumulated empirical knowledge of basalt’s behavior.
The shikhara’s internal structure:
Unlike a built temple shikhara, which is typically a masonry shell with internal structural logic distinct from its external form, the Kailasa shikhara is solid carved rock following its external profile — meaning the entire visible tower shape is structural mass, not a thin decorative shell over a different internal frame. This is a structural approach unique to monolithic rock-cut architecture and has no equivalent in built temple construction anywhere in India.
Drainage:
A frequently overlooked but architecturally significant detail — the Kailasa Temple complex includes carved drainage channels designed to manage monsoon rainfall across the excavated courtyard and away from the temple structure. Given that the site receives substantial monsoon rainfall annually and has functioned for over 1,200 years without catastrophic water damage, the drainage planning embedded in the original excavation design is itself a notable engineering achievement.
💡 Tip: During monsoon visits specifically, the drainage channels around the Kailasa Temple courtyard are visibly active, carrying rainwater away from the temple base. This is one of the few moments where you can see the 1,200-year-old engineering of the site actively functioning in real time, exactly as designed.
Comparing Ellora to Other Rock-Cut Traditions
For architecture enthusiasts with broader context, Ellora’s place in the global history of rock-cut architecture is worth understanding:
Versus Petra (Jordan): Petra’s monuments — most famously the Treasury — are rock-cut facades carved into a cliff face, with the interior spaces being comparatively shallow chambers behind an elaborate carved front. Ellora’s Kailasa Temple, by contrast, is a fully three-dimensional freestanding structure, excavated on all sides, with genuine interior volume and structural complexity that exceeds Petra’s facade-focused approach.
Versus Abu Simbel (Egypt): Abu Simbel’s temples are carved into a cliff face as deep chambers, similar in principle to the Ajanta caves — impressive in scale and sculptural ambition, but again not freestanding structures in the way Kailasa is.
Versus Lalibela (Ethiopia): The rock-hewn churches of Lalibela, carved in the 12th-13th centuries CE, are the closest global parallel to Kailasa Temple’s monolithic, freestanding approach — entire structures excavated from surrounding rock, standing independent within their own courtyards. Lalibela postdates Kailasa by several centuries, and while comparisons of “achievement” between different cultural and technical contexts should be made carefully, Kailasa’s scale — the largest single rock excavation of its kind — remains without a clear parallel.
💡 Tip: This comparative context is something even excellent general guides do not always cover, simply because it requires a different kind of preparation than local heritage knowledge. If this level of technical and comparative detail is what you are looking for at Ellora, mention this specifically when arranging a guide — not every licensed guide leads with this material unless asked.
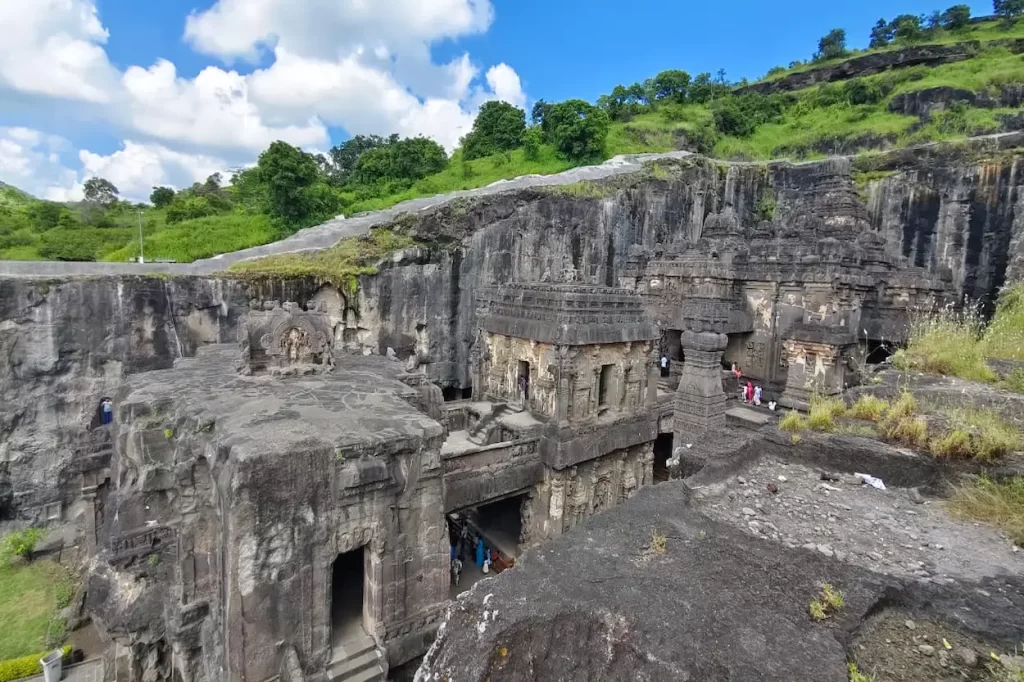
The Alternative — Architecture-Focused Touring at Ellora
A standard heritage tour of Ellora covers the highlights — the panels, the stories, the scale. A genuinely architecture-focused visit requires a guide willing to slow down at structural details that are not the most visually dramatic but are technically the most significant — the bridge span at Kailasa, the drainage channels, the timber-effect ribbing at Cave 10, the courtyard wall thickness calculations implicit in the Hindu section’s design.
If architecture and engineering are your primary interest at Ellora rather than only the sculptural highlights, say so when booking — the day can be structured around the technical sequence rather than the standard highlight circuit.
👉 See Ellora Private Day Tour Details & Book — request an architecture-focused sequence covering structural technique across all three traditions.
👉 See Ajanta-Ellora 2-Day Tour Details & Book — extend the technical comparison to Ajanta’s painted-cave structural tradition as well.
FAQ
Q1: What makes Ellora architecturally unique among rock-cut sites?
Ellora is architecturally unique because it preserves three distinct structural traditions — Buddhist wood-translated post-and-lintel forms, Hindu monolithic freestanding monuments (the Kailasa Temple), and Jain precision-ornamented monolithic shrines — within a single continuous excavation site, carved over roughly six centuries. The Kailasa Temple specifically is the largest single monolithic rock excavation of its kind anywhere on earth, with no built structural precedent.
Q2: How is the Kailasa Temple structurally different from built Hindu temples?
Built Hindu temples of the same period are additive — stone blocks assembled and stacked according to load-bearing principles, with structural risks including foundation settlement and joint failure. The Kailasa Temple is a single continuous piece of carved rock with no joints or assembled elements, meaning conventional structural engineering concerns do not apply in the same way. The primary technical challenge was not load-bearing calculation but planning precision, since no material could be added back once removed.
Q3: What is the timber-effect ceiling at Ellora Cave 10?
The ceiling of Cave 10 (Vishvakarma) is carved in stone to simulate a wooden barrel-vaulted ceiling with ribbed beams, directly translating wooden building techniques into the rock-cut medium. This reflects how early Buddhist cave architecture in India began as a translation of existing wooden construction traditions rather than an architectural language developed independently from stone’s structural properties.
Q4: How does Ellora compare to Petra or Abu Simbel architecturally?
Petra and Abu Simbel are primarily rock-cut facades carved into a cliff face, with comparatively shallow interior chambers behind an elaborate front. Ellora’s Kailasa Temple is fully three-dimensional and freestanding — excavated on all sides with genuine interior volume and structural complexity. The closest global architectural parallel is the rock-hewn churches of Lalibela in Ethiopia, which postdate Kailasa by several centuries.
Q5: What basalt properties made the Ellora excavations possible?
Basalt’s fine grain and relative freedom from large mineral inclusions allowed precise carving without unpredictable fracturing. Its high compressive strength enabled large unsupported spans — such as the carved bridge connecting sections of the Kailasa Temple — to be excavated without structural failure. Basalt’s slow, even weathering is also a major reason Ellora’s fine sculptural detail remains legible after more than 1,000 years.
👉 Related Posts You Might Like:
- Kailasa Temple – How It Was Built (The Engineering Mystery)
- Ellora Caves Buddhist Section – Complete Guide to Caves 1–12
- Ellora Caves Hindu Section – Complete Guide to Caves 13–29
- Ellora Caves Jain Section – Complete Guide to Caves 30–34
- Hidden Areas at Ellora – Caves Most Tourists Skip